People in Ahmedabad, Gujarat, are soon to receive a significant gift. The city's Kalupur Railway Station is being redeveloped into India's tallest 16-story multi-modal transport hub.
Ahmedabad Railway Station: Ahmedabad city in Gujarat is soon to be gifted with the country's most modern and grand railway station. The Ahmedabad Railway Station, popularly known as Kalupur, is being completely redeveloped at a cost of 24,000 crore rupees, and will be transformed into India's tallest 16-story multi-modal transport hub. This project is considered a historic transformation not only for Gujarat but for the entire nation's transportation infrastructure.
This new station will not just be a means of passenger transit; it will become a modern center where four networks—railway, metro, bus, and bullet train—will be connected at a single location.
Country's Most Modern Station to Span 35 Hectares




The redevelopment of Ahmedabad Railway Station is being carried out over an area of approximately 35 hectares. This project is considered one of India's largest station development projects. According to Ved Prakash, DRM of Western Railway, the construction of 15 out of the 16 floors of this building is almost complete. Additionally, the pillars for the two underground floors below and the two floors above are also ready. An elevated road to facilitate access to the station has also been fully constructed.
This multi-modal transport hub has been designed to facilitate the smooth movement of 2 to 3 lakh passengers daily. For the convenience of passengers, the entire station complex will feature:
- Modern escalators
- High-speed lifts
Wide staircases will be installed to ensure that elderly, children, and differently-abled passengers do not face any difficulties.
Project Construction to be Completed by 2027
According to railway officials, the construction work for this grand project is expected to be fully completed by the year 2027. Following this, Ahmedabad Station will begin functioning as India's most advanced transport hub. This station will not just be a transport center; it will emerge as a fully developed urban hub where passengers can avail themselves of various modern amenities in addition to interchanging vehicles.
The architectural design of this station is said to be inspired by New York's famous Hudson High Line Project. Its modern structure, green spaces, and open areas will elevate it to the level of international-standard infrastructure. Green gardens, open walkways, and modern building structures will be developed within and around the station, making it not just a transit station but also an attractive urban center.
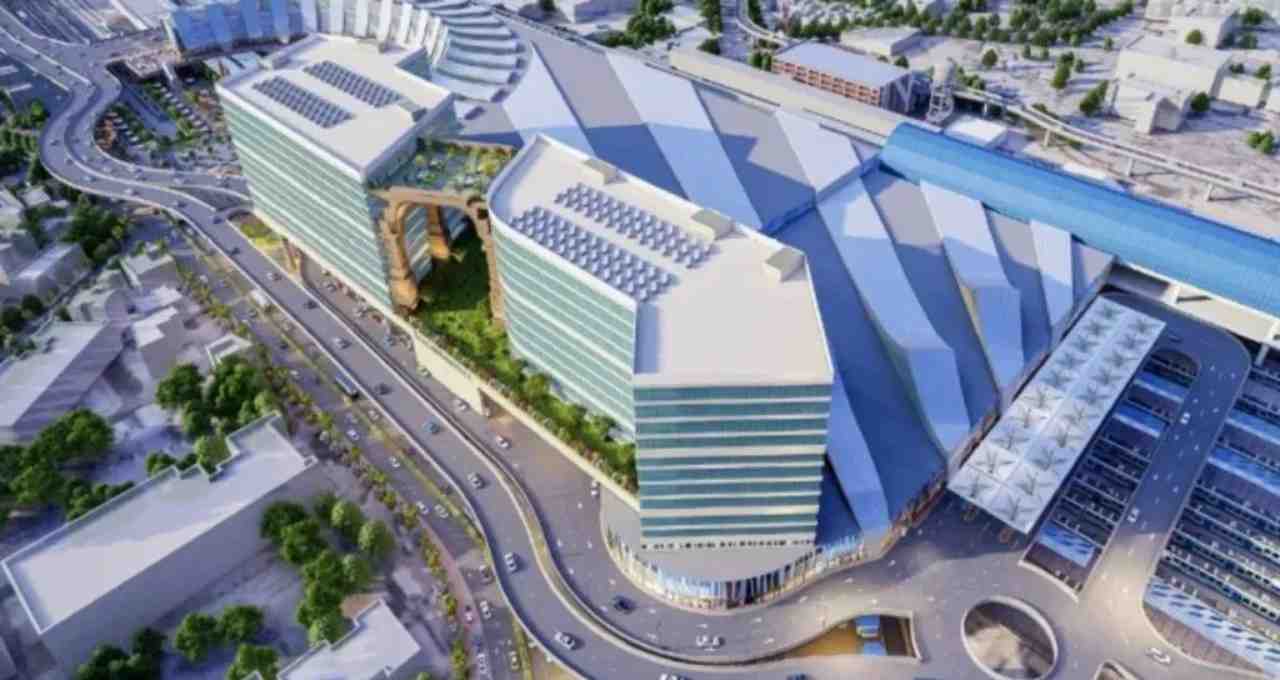
Parking for 3,000 Vehicles and Commercial Facilities
The Ahmedabad Multi-Modal Transport Hub will include:
- Parking facility for over 3,000 vehicles
- Large office complexes
- Modern hotels
- Shopping malls
and green garden areas will also be developed. This will not only provide passengers with all necessary facilities in one place but also give a new dimension to the city's economic development.
Different Transport Systems on Different Levels
The structure of this station is being entirely developed on a multi-level model.
- Ground Level: Traditional rail services
- Underground Level: Subway and metro connectivity
- Upper Level: Direct connectivity to the bullet train
This integrated system will provide passengers with long-distance trains, local trains, metro, and buses—all available at a single location. The redevelopment project of Ahmedabad Railway Station is considered a symbol of 'New India's' modern infrastructure vision. It will not only strengthen Gujarat's transport system but also place India among the ranks of state-of-the-art transport hubs globally.